65337ed57a

Leave Your Message

Top 10 Vernier Calipers for Global Buyers

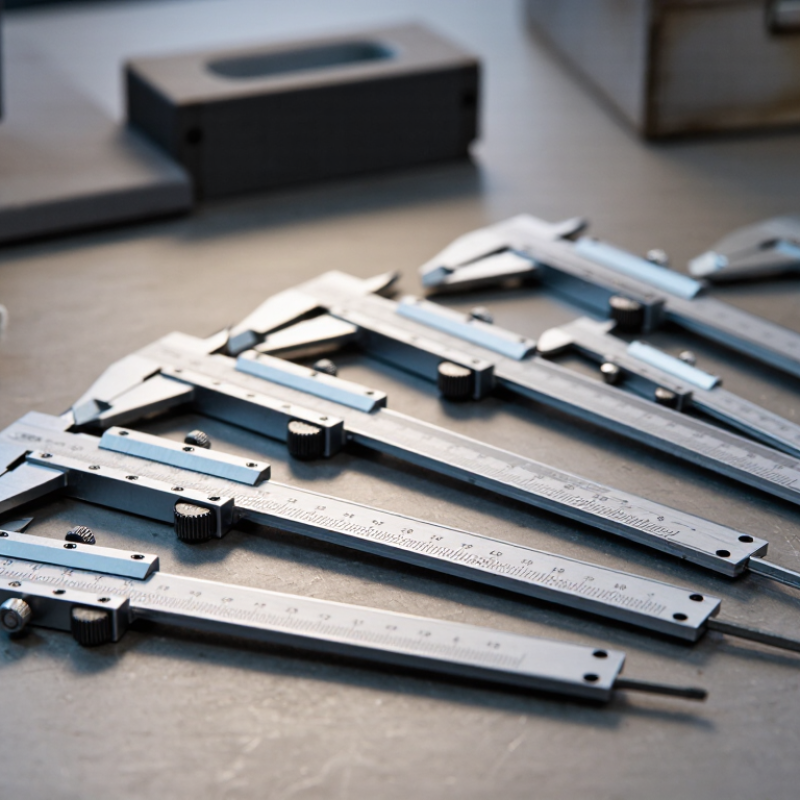
Choosing among the Top 10 Vernier Calipers for Global Buyers requires more than comparing prices, brands, and polished product photographs. A reliable Vernier Caliper must deliver consistent readings, smooth jaw movement, clear graduations, and durable construction. Buyers should examine measurement range, resolution, accuracy, material, locking performance, and calibration documentation. Stainless steel may resist workshop wear, while a hardened measuring face can remain stable after repeated contact with metal parts. Small details matter.

Lord Kelvin, a respected authority in measurement science, said, “When you can measure what you are speaking about, and express it in numbers, you know something about it.” That principle remains practical today. A caliper’s stated accuracy means little without proper handling, clean surfaces, controlled temperature, and regular verification. Even an excellent tool can produce poor results in careless hands.

No ranking is perfect.

This guide considers products for machinists, inspectors, educators, maintenance teams, and international distributors. It compares practical performance instead of relying only on advertising language. Readers should still confirm regional availability, warranty terms, spare parts, certifications, and seller reputation before purchasing. Some models may look similar but behave differently under workshop pressure. Others may offer impressive specifications while feeling fragile during daily use. That is the uncomfortable part: selecting the best Vernier Caliper depends on the task, operator, and measurement environment. Use this overview as a careful starting point, not as a substitute for hands-on inspection or documented quality checks.

Top 10 Vernier Calipers for Global Buyers

What Makes a Vernier Caliper Accurate and Reliable

Top 10 Vernier Calipers for Global Buyers

What Makes a Vernier Caliper Accurate and Reliable

Accuracy starts with the caliper’s frame, jaws, and measuring scale. A rigid beam should resist bending during normal hand use. The jaws must meet evenly, without visible light between their edges. Even a tiny gap can distort a reading on thin metal.

In practical inspection work, I clean the jaws with a lint-free cloth before checking a part. Dust, oil, or a small burr can shift the result by several hundredths of a millimeter. I close the jaws gently, confirm the zero reading, and avoid squeezing too hard. Pressure matters. It changes contact and can produce a false dimension. I once blamed the caliper for inconsistent readings. The real problem was uneven hand pressure.

Clear graduations and a smooth slider also support reliable measurement. A loose slider may move during use, while excessive friction can hide small adjustments. For dependable quality control, compare the caliper with certified reference standards at suitable intervals. Record the temperature, reference size, and observed error. Steel expands with heat, so measurements taken beside a hot machine may not match room-temperature results.

No caliper stays accurate through neglect. Store it dry, protect the measuring faces, and check for wear regularly. Experienced users still make mistakes. That is why repeat measurements and written inspection procedures remain valuable, especially when different operators measure the same component.

How to Evaluate Vernier Calipers for Global Purchasing

Top 10 Vernier Calipers for Global Buyers

How to Evaluate Vernier Calipers for Global Purchasing

Global purchasing requires more than comparing prices. Evaluate measuring range, resolution, accuracy, and jaw alignment together. A 150 mm caliper may suit workshop inspection, while larger parts require extended capacity. Check whether the vernier scale remains clear under uneven lighting. Small markings can create large reading mistakes.

Ask suppliers for calibration records, material details, and inspection reports. Reliable documents should identify test methods, equipment, dates, and responsible personnel. Stainless steel construction usually offers better durability, but surface treatment still matters in humid shipping environments. Confirm metric and imperial readings before ordering. Packaging deserves attention too. A rigid case can prevent bent jaws during long-distance transport. Do not assume every listed tolerance is independently verified. That assumption needs evidence.

Tips: Request a production sample before a large order. Test zero return, jaw contact, slider movement, and repeatability. Compare readings with a verified reference tool. Keep photographs and inspection results for supplier follow-up. Also review spare parts, warranty terms, labeling, and delivery responsibilities. Requirements may differ between countries, especially for calibration documentation and language. No checklist catches everything. A polished specification can still hide inconsistent workmanship, so periodic incoming inspection remains sensible.

Top 10 Vernier Calipers for Global Buyers - How to Evaluate Vernier Calipers for Global Purchasing
Rank Vernier Caliper Configuration Typical Measuring Range Typical Vernier Resolution Common Accuracy Specification Primary Measuring Functions Typical Construction Standards and Documentation to Request Best Purchasing Application Key Evaluation Points for Global Buyers
1 150 mm / 6 in standard metric-imperial caliper 0–150 mm / 0–6 in 0.02 mm / 0.001 in Commonly stated as approximately ±0.02–0.03 mm, depending on design and range Outside, inside, depth and step measurements Hardened stainless steel beam, sliding jaw, depth rod and locking screw Calibration certificate or inspection report; dimensional accuracy verification; ISO 13385-1 alignment where applicable Confirm dual-scale readability, jaw parallelism, smooth slider movement, zero return and corrosion protection
2 150 mm / 6 in fine-resolution caliper 0–150 mm / 0–6 in 0.01 mm / 0.0005 in Commonly stated as approximately ±0.02 mm under controlled measurement conditions Outside, inside, depth and step measurements Stainless steel frame with finer vernier graduations and adjustable slider Calibration method, traceability statement, reference temperature and uncertainty information Check whether the claimed resolution is supported by actual accuracy; verify legibility and scale engraving quality
3 200 mm / 8 in standard caliper 0–200 mm / 0–8 in 0.02 mm / 0.001 in Commonly stated as approximately ±0.03 mm Outside, inside, depth and step measurements Hardened stainless steel with extended beam and locking mechanism Inspection report, material declaration and packaging protection specification Evaluate beam stiffness, jaw alignment, slider stability and packaging resistance during international transport
4 300 mm / 12 in long-range caliper 0–300 mm / 0–12 in 0.02 mm / 0.001 in Commonly stated as approximately ±0.04–0.05 mm Outside, inside, depth and step measurements Long stainless steel beam with reinforced slider and extended depth rod Calibration points across the full range; jaw parallelism and beam straightness records Longer beams can flex more easily; request full-range accuracy data rather than accuracy at only one point
5 150 mm / 6 in pointed-jaw caliper 0–150 mm / 0–6 in 0.02 mm / 0.001 in Commonly stated as approximately ±0.03 mm Outside, inside, depth and step measurements in confined areas Stainless steel body with narrow or pointed measuring jaws Jaw-tip geometry drawing, accuracy report and wear-resistance information Inspect tip symmetry, burr-free edges, jaw thickness and suitability for the buyer’s minimum feature size
6 150 mm / 6 in depth-gauge vernier caliper 0–150 mm / 0–6 in depth capability 0.02 mm / 0.001 in Commonly stated as approximately ±0.03 mm, subject to base and surface conditions Depth, step, inside and outside measurements Stainless steel caliper with wider depth base and depth rod Base flatness, depth-rod alignment, calibration report and surface-contact requirements Confirm that the base sits securely on uneven or narrow surfaces and that the depth rod does not twist
7 200 mm / 8 in heavy-duty caliper 0–200 mm / 0–8 in 0.02 mm / 0.001 in Commonly stated as approximately ±0.03–0.04 mm Outside, inside, depth and step measurements Thicker stainless steel beam, robust slider and reinforced measuring jaws Load or rigidity test information, dimensional inspection report and surface-finish details Balance durability against weight; verify that the locking screw does not distort the slider position
8 300 mm / 12 in extended-depth caliper 0–300 mm / 0–12 in 0.02 mm / 0.001 in Commonly stated as approximately ±0.05 mm Outside, inside, depth and step measurements over deeper features Extended stainless steel beam with long depth rod and enlarged slider Full-range calibration, depth-rod straightness, beam stiffness and protective-case specification Request transport packaging that prevents beam bending; confirm storage-case internal dimensions
9 600 mm / 24 in large-range caliper 0–600 mm / 0–24 in 0.05 mm / 0.002 in Commonly stated as approximately ±0.08–0.10 mm Large outside, inside, depth and step measurements Long reinforced stainless steel beam with extended jaws and depth rod Calibration at multiple points, beam straightness, jaw parallelism and shipping protection plan Confirm handling requirements, case size, transport insurance and measurement uncertainty at the full range
10 150 mm / 6 in workshop replacement caliper 0–150 mm / 0–6 in 0.02 mm / 0.001 in Commonly stated as approximately ±0.03 mm Outside, inside, depth and step measurements Stainless steel body with standard jaws, depth rod and locking screw Pre-shipment inspection checklist, replacement-parts availability and user instruction in English Compare consistency between samples, packaging, spare-part support, inspection sampling and total landed cost
Accuracy values shown are typical specification ranges for conventional stainless-steel vernier calipers and should not replace a supplier’s signed inspection report or calibration certificate. Buyers should confirm the reference temperature, measurement force, calibration points, applicable standard, packaging method, export documentation and acceptance criteria before placing an international order.

Top 10 Vernier Calipers by Accuracy, Materials, and Features

For global buyers, the best vernier calipers balance accuracy, material quality, and practical features. The top ten choices include hardened stainless-steel models, carbon-steel workshop calipers, corrosion-resistant instruments, lightweight alloy designs, and reinforced laboratory versions. Accuracy commonly ranges from ±0.02 mm to ±0.05 mm, while resolution may reach 0.02 mm. These figures are not interchangeable. Buyers should check the calibration certificate, jaw alignment, and measuring range before purchase.

The first group suits precision inspection. Fine-ground jaws provide smoother contact on small shafts, slots, and drilled holes. A locking screw helps maintain readings during repeated checks. The second group favors durability, using thick stainless steel and a rigid beam for daily workshop work. Some models include depth rods, step-measuring faces, and a clear etched scale. Digital displays can improve readability, but they need battery care and protection from coolant. Simple scales remain dependable in rough conditions.

Material choice changes handling. Stainless steel resists workshop moisture, while lighter alloys reduce fatigue during long inspections. For laboratory use, narrow jaws can measure delicate components, though they may bend under careless pressure. I have found that smooth slider movement matters as much as advertised accuracy. A perfect specification means little when dirt catches inside the track. No caliper is ideal for every task. Periodic zero checks, gentle cleaning, and reference-block testing remain necessary, even with expensive instruments.

Comparing Caliper Types, Measurement Ranges, and Applications

Top 10 Vernier Calipers for Global Buyers
Comparing Caliper Types, Measurement Ranges, and Applications
Choosing among the top ten caliper options starts with the measuring task, not the display. Vernier calipers suit workshops needing dependable readings without batteries. Dial calipers provide quick visual movement, especially during repetitive inspection. Digital calipers are easier to read, but moisture and weak batteries can interrupt work. For deeper holes or stepped parts, choose a depth or specialized caliper.
Measurement range matters. A 0–150 mm model handles small components, fasteners, and general fabrication. A 0–200 mm range gives more flexibility for machinery repairs. Larger 0–300 mm tools measure bulky parts but may feel heavy in tight spaces. Resolution is not accuracy. A 0.01 mm display can look impressive, yet poor alignment still creates errors. I have seen users chase tiny readings while ignoring burrs, dirt, and uneven pressure.
Tips: Check the jaw design before ordering. Measure the largest expected part twice. Confirm metric and inch scales. Ask for calibration information and a clear accuracy statement. Test smooth travel, jaw contact, and locking action. A low-cost tool is not always economical. Nor is the most precise model always necessary. Storage conditions also matter, especially in humid workshops. Wipe the beam after use and avoid forcing the slider. This small habit prevents disappointing measurements.

How to Choose the Right Vernier Caliper for Your Market

Top 10 Vernier Calipers for Global Buyers

How to Choose the Right Vernier Caliper for Your Market

Choosing a vernier caliper starts with the workpiece, not the catalog price. A 150 mm model suits small components, while larger parts may require 300 mm or more. Check the required resolution and accuracy carefully. A clear scale helps workers read measurements under uneven workshop lighting. Stainless steel construction usually resists daily handling, but it does not prevent careless storage or contamination. In practical inspections, smooth jaw movement matters as much as printed specifications.

Tips: Match the caliper’s measuring range to your common parts. Confirm whether your market prefers metric, inch, or dual scales. Check calibration documentation and traceability before purchase. For dusty or humid workplaces, inspect the case, finish, and locking mechanism. Small details can affect long-term reliability.

Jaw shape also deserves attention. Fine external jaws measure edges, while depth rods help inspect holes and steps. Buyers should test zero alignment, slider movement, and repeatability across several samples. Do not assume every low-cost tool is unsuitable; some perform well in controlled use. However, inconsistent readings can create hidden rework costs. One practical mistake is choosing maximum range over comfortable handling. A heavy caliper may reach farther, yet slow frequent measurements. Consider operator training, replacement availability, packaging, and local service support. Specifications are useful, but real samples reveal weaknesses.

Top 10 Vernier Calipers for Global Buyers: How to Choose the Right Model

Comparison of common vernier caliper configurations by nominal outside-measurement capacity. Select the range, jaw design, and resolution that match your market’s typical applications.

Buying guidance: A 150 mm range suits general workshop and inspection tasks, while 300–500 mm models are better for large components. Specialized jaws improve access to tubes, gears, steps, depths, and narrow grooves.