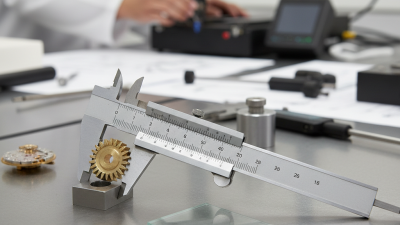
2026 How to Use a Vernier Caliper for Precise Measurements?
In today's precision-driven industries, the Vernier Caliper stands as an essential tool for accurate measurements. Reports indicate that approximately 80% of engineering professionals rely on such instruments for quality control and design validation. The ability to read measurements to the nearest 0.02 mm can significantly impact product consistency and performance.
Engineers and machinists emphasize the importance of a reliable Vernier Caliper. These devices offer flexibility in measuring both internal and external dimensions. Yet, even experienced users may misunderstand its operation, leading to measurement errors and project delays. Understanding best practices is crucial for maximizing its potential.
The accurate use of a Vernier Caliper is vital for both novice and veteran professionals. Misreading scales or using improper techniques can result in errors. Therefore, mastering this tool can enhance productivity and product quality in various sectors, from manufacturing to research and development.
Understanding the Vernier Caliper: Design and Functionality
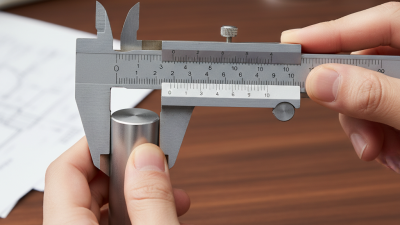
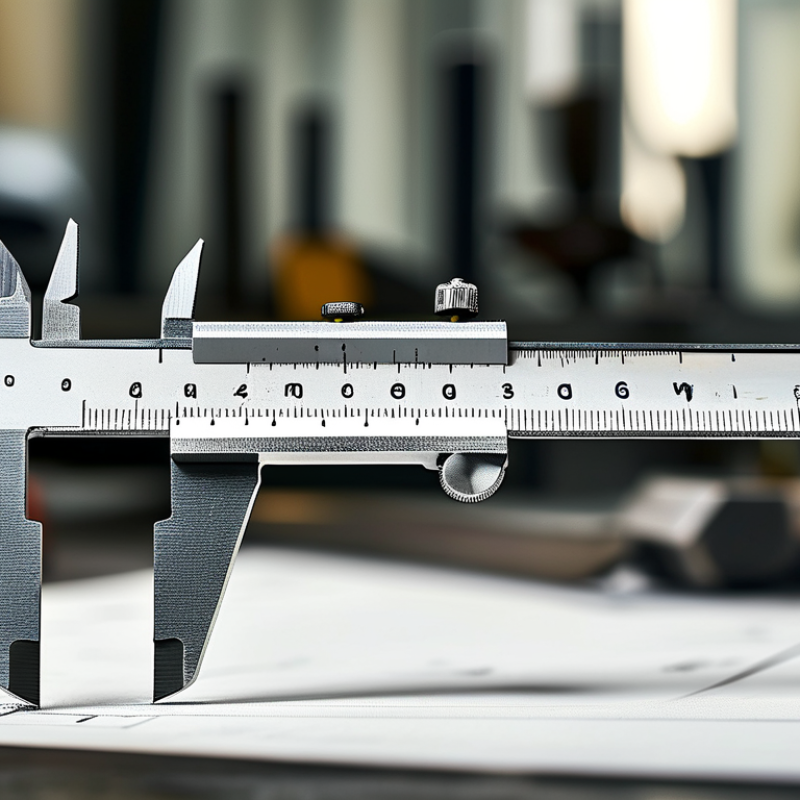
The Vernier caliper is a versatile tool designed for precise measurements. It consists of two main parts: the main scale and the sliding Vernier scale. This combination allows users to measure internal and external dimensions, as well as depths. The Vernier scale features smaller increments, enhancing accuracy significantly. Users can obtain readings to the nearest 0.02 millimeters, which is crucial in fields like engineering and machining.
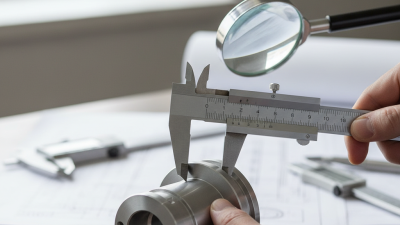
Using a Vernier caliper requires practice. Aligning the caliper’s jaws correctly with the object can be tricky. It’s important to ensure that the caliper is perpendicular to the surface being measured. Misalignment can lead to inaccurate readings. Additionally, verifying that there is no debris on the measuring surfaces is vital for reliability.
Despite its precision, many struggle with reading the scale effectively. The gradation can be confusing for beginners. It’s common to misinterpret the markings. Regular practice helps improve reading skills and boosts confidence in measurements. Ultimately, while the Vernier caliper offers remarkable accuracy, careful handling and consistent use are necessary for achieving the best results.
2026 How to Use a Vernier Caliper for Precise Measurements?
| Measurement Type |
Measurement Range (mm) |
Accuracy (mm) |
Scale Division (mm) |
Use Case |
| Outer Diameter |
0 - 150 |
0.01 |
0.02 |
Measuring cylinders, rods, etc. |
| Inner Diameter |
0 - 100 |
0.01 |
0.02 |
Measuring holes, pipes, etc. |
| Depth |
0 - 200 |
0.01 |
0.02 |
Measuring depths of holes or recesses. |
| Step Measurement |
0 - 50 |
0.01 |
0.02 |
Measuring the height of steps or edges. |
Calibration of a Vernier Caliper: Importance and Techniques
Calibration is essential for accurate measurements with a vernier caliper. A poorly calibrated tool may yield results off by several millimeters. A 2021 industry report highlighted that up to 15% of measurement errors in mechanical engineering come from uncalibrated tools. Regular calibration can prevent such discrepancies.
To calibrate a vernier caliper, start by using a known standard measurement, such as gauge blocks. Align the gauge against the caliper’s jaws. Note any discrepancies between the caliper reading and the gauge. Adjust the caliper if necessary. A detailed calibration guideline from a renowned metrology institute recommends checking the tool's accuracy at multiple points along its range. Consistency in checks strengthens reliability.
Some professionals overlook calibration due to time constraints. However, this can lead to significant inaccuracies over time. A study published in a measurement journal indicated that 30% of manufacturers experienced product failures due to measurement errors. Therefore, investing time in proper calibration ensures high-quality outcomes in production and testing environments.
Step-by-Step Guide to Taking Measurements with a Vernier Caliper
Using a vernier caliper can enhance the accuracy of your measurements significantly. It's a versatile tool for measuring internal and external dimensions and depths. A well-calibrated vernier caliper offers measurements to the nearest 0.02 mm, making it ideal for engineering and scientific tasks. Studies show that precision tools like vernier calipers improve measurement accuracy by up to 50% compared to standard rulers.
To take measurements accurately, Begin by closing the caliper until the jaws touch. Check the zero reading. If it’s not zero, you may need to calibrate it. Place the object between the jaws for external measurements. For internal measurements, use the smaller jaws. Depth measurements can be taken using the depth rod. Each measurement requires a steady hand and focus.
Many users overlook parallax errors. It's crucial to read the scale at eye level. This simple step avoids misinterpretation of data. Accurate readings are fundamental in fields such as manufacturing and quality control. Reports indicate that errors in measurement can lead to production flaws, costing companies substantially. Being mindful of measurement techniques can lead to better results and fewer mistakes.
2026 How to Use a Vernier Caliper for Precise Measurements
This chart displays the average measurement precision of various objects using a Vernier Caliper. The data reflects average readings for different materials.
Common Mistakes to Avoid When Using a Vernier Caliper
When using a vernier caliper, it’s easy to make mistakes that can lead to inaccurate measurements. One common error occurs when the user fails to zero the caliper before taking a reading. This can cause significant discrepancies, particularly in precision work. Always ensure the jaws of the caliper are closed, and check the reading. If it does not read zero, calibrate it properly to avoid faulty measurements.
Another mistake is applying excessive force when closing the jaws on the object. Applying too much pressure can warp the object and lead to incorrect measurements. It's essential to find a balance. Additionally, users often misread the scale. The vernier scale requires careful attention to detail. Misalignment can lead to confusion in readings. It’s vital to take your time and align the scales correctly.
One must also consider the positioning of the caliper. Holding it at an angle can distort measurements, leading to errors. Aim for a straight-on view for clarity. Many people neglect to check for consistent contact with the object. This can result in variations, especially with irregular shapes. Practicing careful techniques will improve accuracy. Mistakes are learning opportunities; reflect on them to enhance your skills with the vernier caliper.
Practical Applications of Vernier Calipers in Various Industries
Vernier calipers play a crucial role in various industries by providing precise measurements. In manufacturing, these tools ensure that parts meet strict tolerances. Accurate measurements can prevent costly errors during production. Engineers heavily rely on vernier calipers for checking dimensions before assembly. They help maintain quality and efficiency.
In the medical field, vernier calipers are essential for accurately measuring instruments and parts for medical devices. Precision in measurement can impact patient safety. Users must understand how to read the scale correctly, as even small mistakes can result in significant issues.
Tips: Always calibrate your caliper before taking measurements. Practice reading the scale to avoid misinterpretation. When measuring large objects, ensure a stable grip to prevent slippage. Remember, slight errors accumulate. Pay attention to detail; it matters a lot in precise applications.